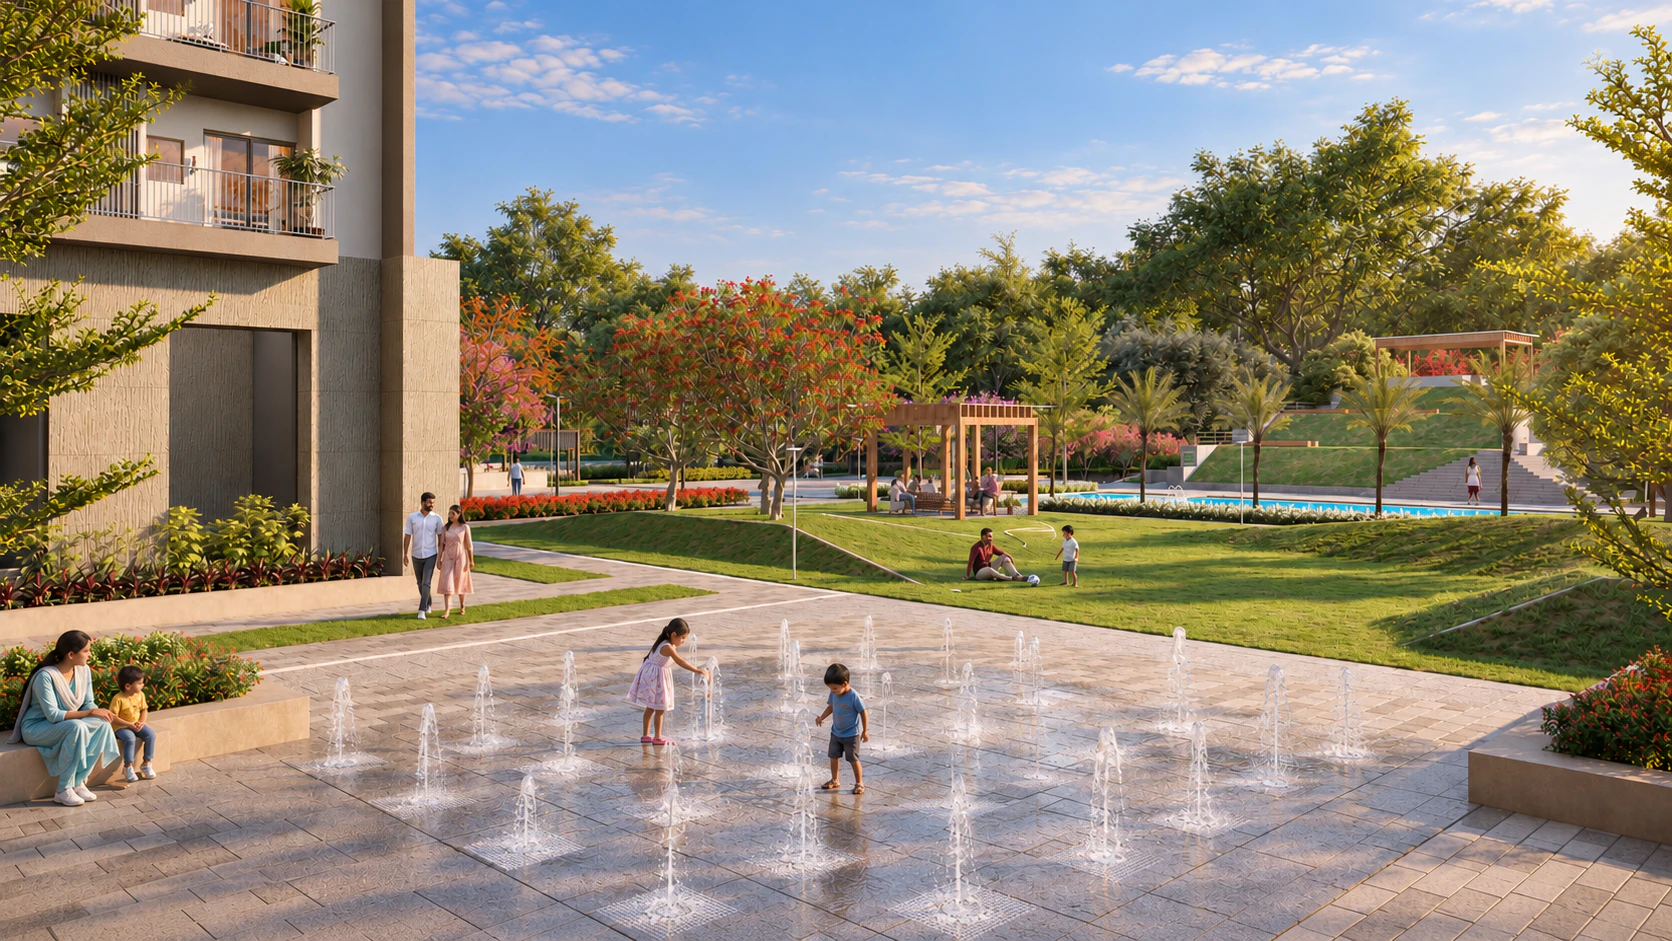
Low density housing describes a development with relatively fewer homes in relation to its land area. It is a way of discussing how intensively a residential site is occupied. For an apartment buyer, it introduces an important question: how much land and shared space supports the community you are joining?
The phrase is easy to recognise in property marketing, but its meaning becomes clearer when it is attached to a calculation and a defined boundary. A smaller home count can be attractive; understanding what that count represents is what makes the information useful.
A common measure is homes per acre: divide the number of homes by the relevant land area in acres. A hypothetical project with 200 homes on five acres has 40 homes per acre. A project with 400 homes on the same area has 80. The examples explain the measure; they do not identify a particular development or establish a universal quality threshold.
Both sides of the calculation must refer to the same site or phase. A phase-specific home count divided by an entire township’s acreage does not describe that phase accurately. When a brochure supplies a density figure, ask which area and homes were included.
A 200-home community on five acres and a 400-home community on ten acres have the same density. They still differ in total population, the scale of shared operations and the number of households that may use common facilities. A buyer who prefers a small community should therefore look at home count as well as density.
Neither scale is automatically better for everyone. Some buyers value a more intimate community; others prefer a wider range of facilities and activities. Density helps describe the choice without replacing personal priorities.
Homes per acre measures homes against land. An open-area percentage describes a different aspect of the development and needs its own definition. The calculation may count ground-level space, landscaped podiums, terraces or a combination. Ask how the two measures relate rather than treating them as interchangeable.
A landscaped rooftop can be useful, but it does not serve exactly the same purpose as a continuous garden beside a tower entrance. Consider how spaces are distributed and how residents reach them.
The same density can be arranged in different ways. Towers may be grouped closely around one side of a site or distributed more evenly. A particular home may overlook a garden, another building or a service area. Those differences are not visible in a single site-wide ratio.
Light, ventilation and privacy also depend on the apartment’s position and design. Lower density does not by itself guarantee a particular lift waiting time, a permanent view or an absence of noise. These are questions to examine separately at tower and unit level.
At the beginning of a search, density can help you organise a shortlist. Ask for the total homes, the relevant acreage and the development boundary. Then decide whether the community’s overall scale suits the way you want to live.
Once a project is shortlisted, move from the number to the drawings. Review the master plan, the shared facilities and the exact apartment being offered. That is where a broad idea about spacious living becomes a practical assessment of your future home.
For Keystone Seasons in Sector 77, request the current master plan and ask the team to explain the home count and phase area together. A clear explanation of the numbers provides a useful starting point for a more detailed visit.
 Explore More

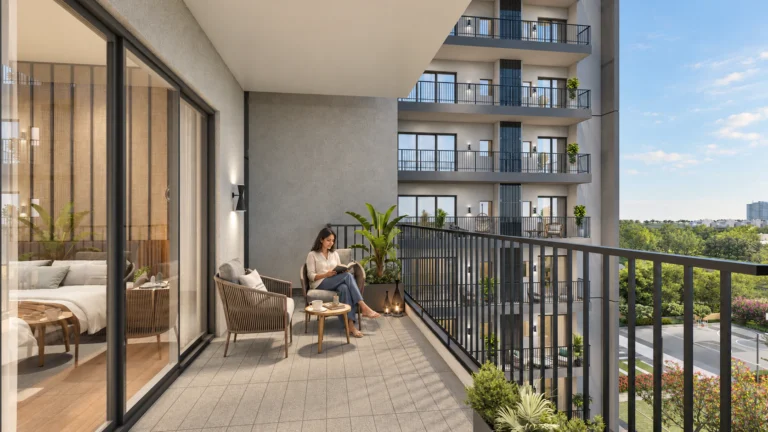
Privacy in an apartment has several parts. It includes what someone can see from the entrance, how exposed...
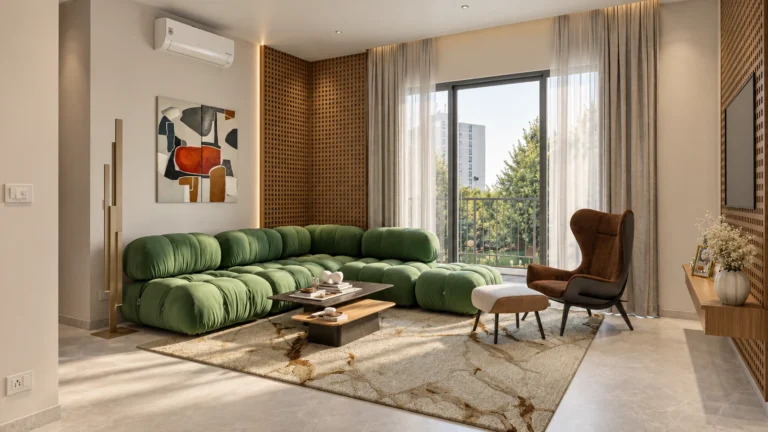
Natural light and ventilation influence how a home feels through an ordinary day. They also depend on details...

A clubhouse is easy to admire during a presentation. The more useful question is whether it will become...