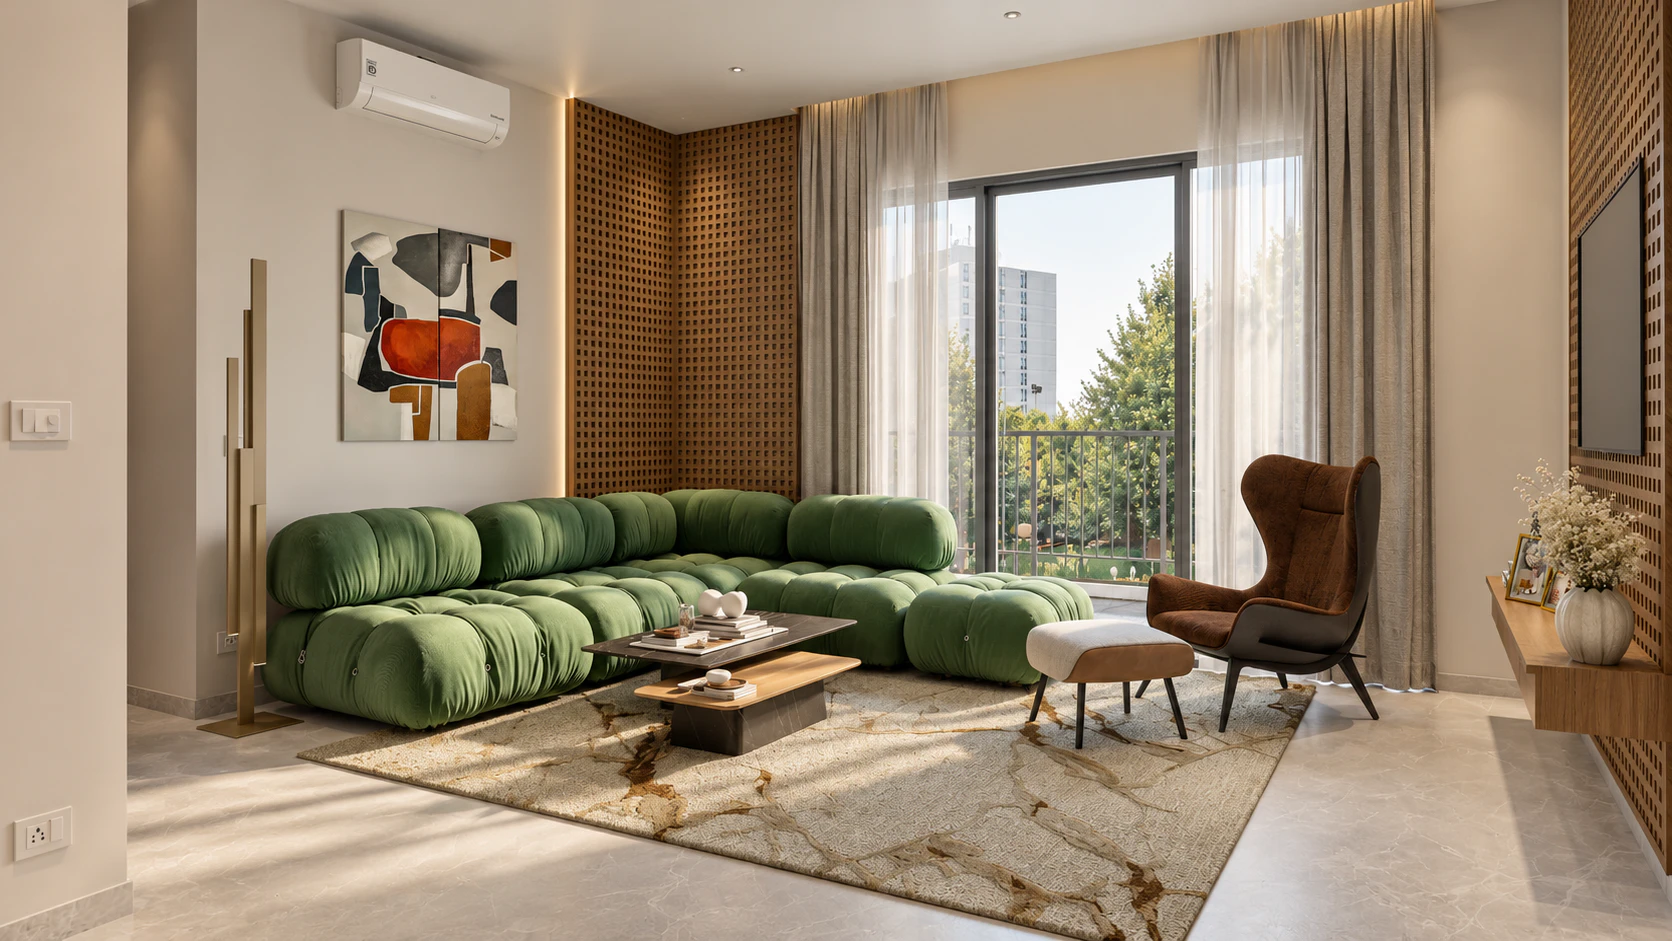
Begin with the exact unit, not only a sample apartment. Ask for the dimensioned plan, a verified north arrow, tower position and floor. Place it beside the master plan so that neighbouring buildings are part of the discussion.
Mark the direction of the main windows in each bedroom and living space. Then consider when your family uses those rooms. A morning bedroom, an afternoon living room and a work desk facing a screen may need different balances of light, shade and glare control.
Direct sunlight and daylight are not the same. A room can receive useful daylight without direct sun, while a sunlit window can also introduce glare or unwanted heat. Window placement and shading influence the balance. [1] Ask how the design responds to the room’s actual use.
Balconies, overhangs and neighbouring buildings can affect how light enters. A deeper balcony may provide shade while reducing light further into a room. The result depends on orientation and the surrounding form rather than one feature in isolation.
If a shadow or daylight study is available, check which season, time and floor it represents. Avoid treating one favourable image as evidence of the same conditions throughout the year. A general claim of all-day sunlight should be tested against the selected unit.
A large glass area can bring in light without providing an opening for ventilation. Ask which window panels open, how far they open and whether safety restrictions change their use. Include balcony doors in that review rather than assuming every visible opening works in the same way.
This information makes a plan more useful. You can begin to assess how the apartment would operate with the doors, furniture and daily routines your family actually uses.
Where an apartment opens on more than one side, trace how air could enter and leave. Consider the position of internal doors and whether the intended route passes through rooms that would normally be closed. Two outward-facing sides offer an opportunity; they do not establish identical airflow in every room.
Natural ventilation depends on factors including wind and the location of openings. [2] Ask the team to explain the intended airflow route in the exact plan. Keep illustrative arrows separate from measured performance or a guarantee of cooling.
The main living-room openings do not explain how every part of the home is ventilated. Ask how kitchens, bathrooms and utility spaces are served, where exhaust discharges and how maintenance access is arranged. The answers should relate to the proposed specifications.
Also ask how the home is intended to operate when windows remain closed. Outdoor air can affect the indoor environment through several pathways, including natural ventilation. [3] Ventilation and filtration should therefore be discussed together without treating a balcony or a cross-ventilation label as proof of cleaner air.
Where a comparable unit is available, observe the light at a relevant time of day. Check the relationship between the sample and the unit being sold, including floor, orientation and nearby buildings. For an under-construction home, request drawings and studies that apply to the proposed unit.
Use the visit to resolve practical details: which panels open, what provides shade and whether the layout allows the expected airflow with ordinary door positions. These questions are more useful than a general impression that the apartment feels bright.
More direct sun is not always the answer to every room, and more glazing is not automatically better. Consider useful daylight, seasonal comfort and the way the home will be used together. Understand the trade-offs before choosing the orientation you prefer.
For a Keystone Seasons shortlist, request a walkthrough of the selected plan with its orientation, openings and neighbouring structures marked. That discussion helps turn broad design descriptions into a clearer picture of the home you would live in.
 Explore More

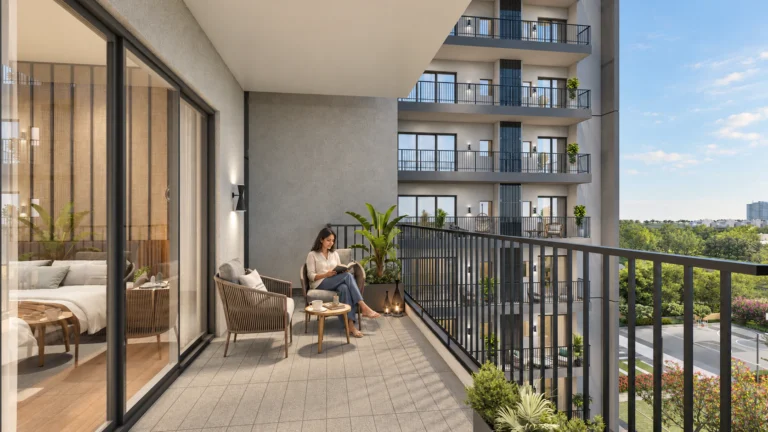
Privacy in an apartment has several parts. It includes what someone can see from the entrance, how exposed...
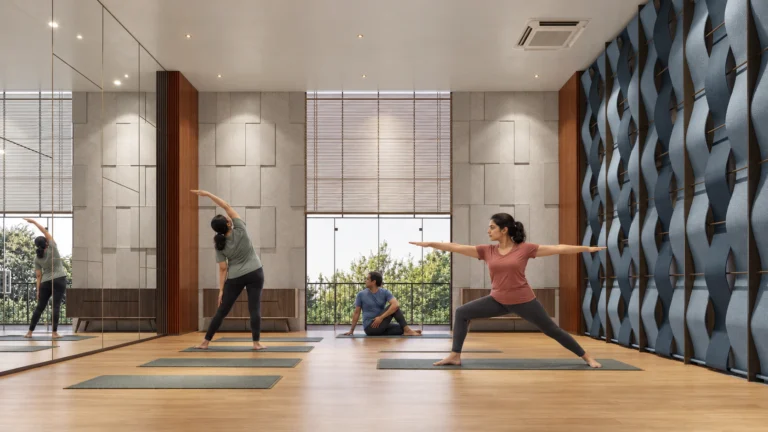
A clubhouse is easy to admire during a presentation. The more useful question is whether it will become...
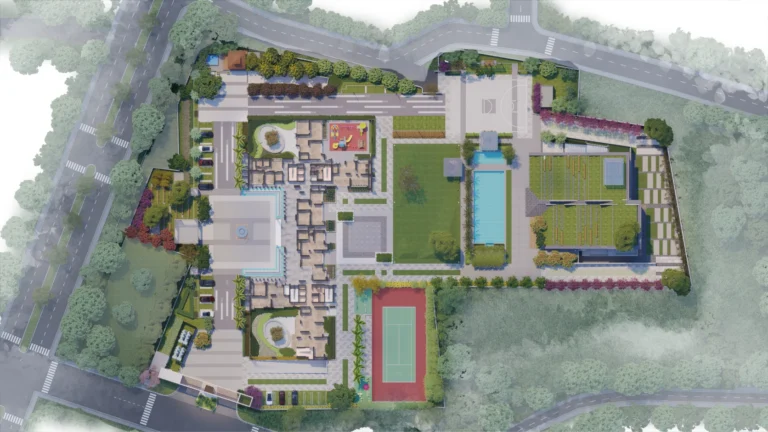
Once two developments are on your shortlist, a low-density label is no longer enough to choose between them....