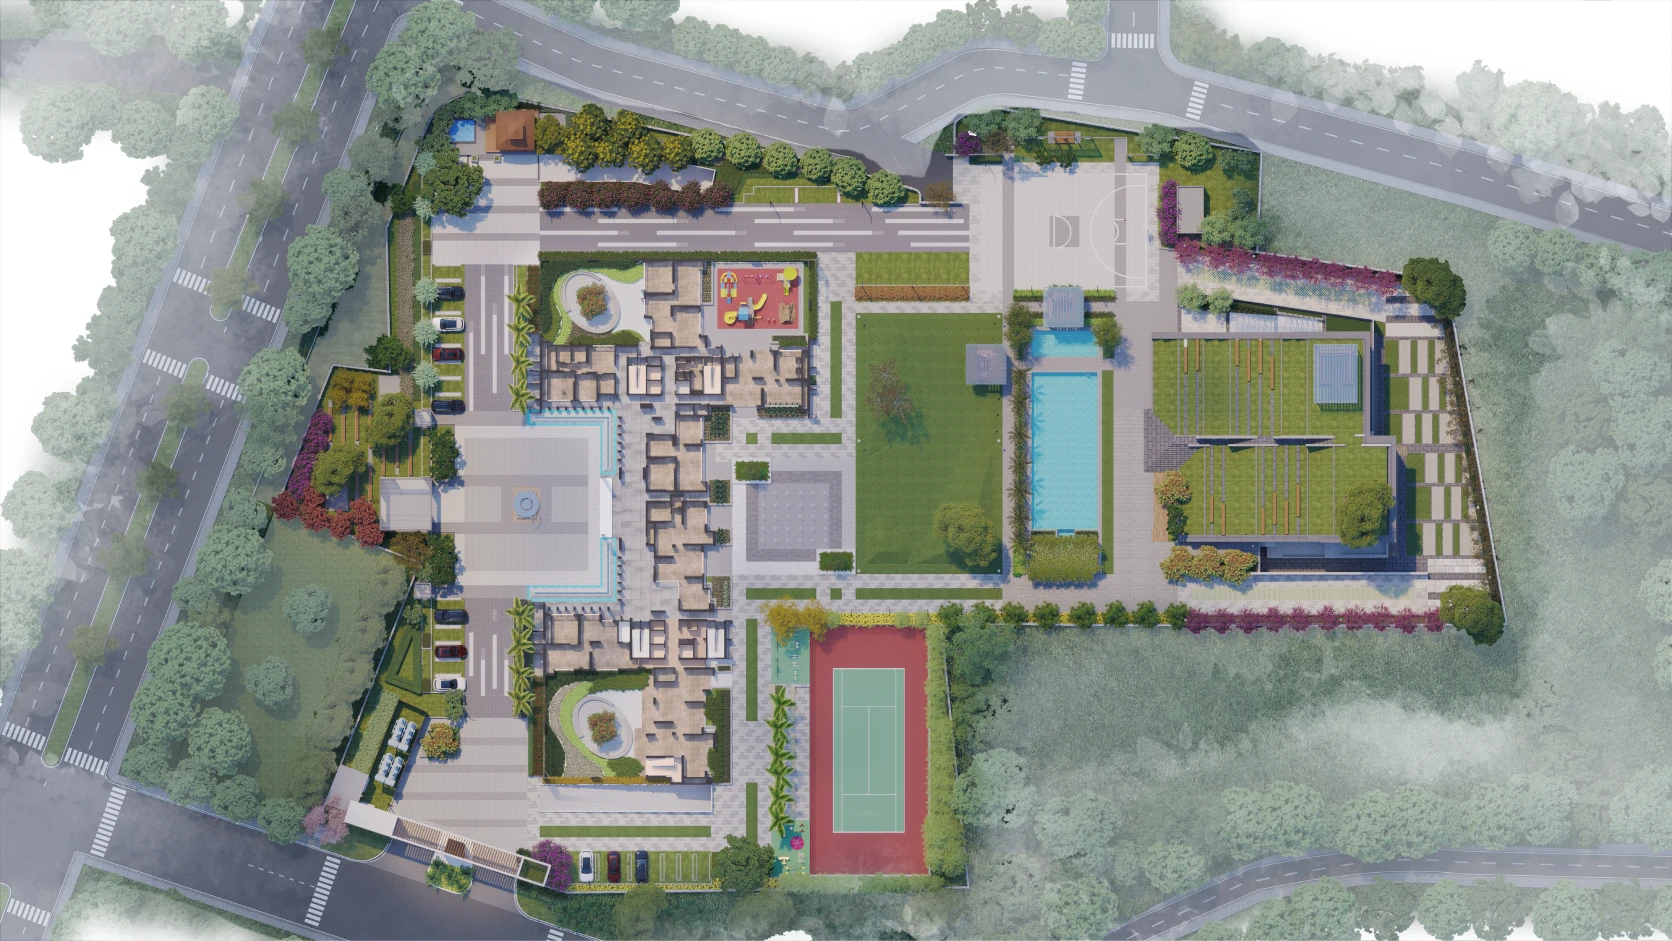
Once two developments are on your shortlist, a low-density label is no longer enough to choose between them. The next step is to compare how each site is planned and how that plan will work for the home you are considering. This requires matching boundaries, comparable drawings and a closer look at daily movement.
Start with the current approved master plan for each project. Use a separate page for each development and record the date and reference of the drawing. Keep missing details visible so they can be resolved before they influence the comparison.
Identify the land included in the residential-density calculation. Confirm whether the home count covers the whole development, one registered phase or a particular group of towers. Both figures should describe the same boundary.
Next, ask whether later phases will use the same entrance, gardens, clubhouse or internal roads. A phase can have an accurate published density while its shared facilities eventually serve a larger population. Record that relationship rather than assuming every facility is exclusive to the homes currently being marketed.
Locate your proposed tower and the buildings around it. Check the spacing and the angle between facing balconies. Ask for dimensions where distance is material to the decision. A carefully chosen aerial perspective may make a site easy to understand, but it cannot replace a dimensioned plan.
Review the selected unit at its actual floor. The relationship with neighbouring buildings may differ from the sample apartment, and landscaping visible in a render may not describe a lower-floor outlook. Separate the agreed layout from optional finishes and illustrative planting.
Mark the entrance, lift lobby, garden, seating areas and recreation spaces. Trace the routes connecting them. Check whether those routes are continuous and whether changes of level or vehicle crossings affect the way your household would use them.
Ask how the project defines its open areas. Ground-level gardens, landscaped podiums and roof terraces can all contribute to the design, but their accessibility and purpose differ. A combined percentage should not prevent you from seeing what is available at each level.
For example, a household that expects a short evening walk may value a continuous route near the entrance. Someone who enjoys a terrace gathering may place more weight on an elevated social space. Judge the plan against the activities you expect to repeat.
Check where residents park, where visitors arrive and how service movement is organised. Review the connection to your lift core and the location of loading or delivery areas. A well-presented garden is only part of the arrival experience.
If you need step-free access, trace the complete route rather than checking a single ramp. Ask the project team to explain any unclear levels or transitions. The same approach helps families travelling with children, luggage or regular deliveries.
Ask how many homes use the chosen lift core, how service access is arranged and which spaces sit beside bedrooms or balconies. Overall site density cannot answer these tower-level questions. Keep them as separate lines in your comparison.
Check adjoining land as well. An open outlook across a neighbouring vacant plot is a current condition, not evidence that it will remain unchanged. Ask what is known about approved neighbouring development and distinguish that from an assumption.
For each shortlist, record the same six findings: the phase boundary, shared future phases, tower placement, usable outdoor routes, parking-to-home access and the chosen unit’s outlook. Compare them side by side instead of giving greater weight to the most polished presentation.
A low-density project is most convincing when the plan supports the way your household intends to live. At Keystone Seasons, request a master-plan walkthrough and review the selected tower and unit together. Bring the same questions to every shortlisted development so that the final choice is based on equivalent information.
 Explore More

Privacy in an apartment has several parts. It includes what someone can see from the entrance, how exposed...
Natural light and ventilation influence how a home feels through an ordinary day. They also depend on details...
A clubhouse is easy to admire during a presentation. The more useful question is whether it will become...