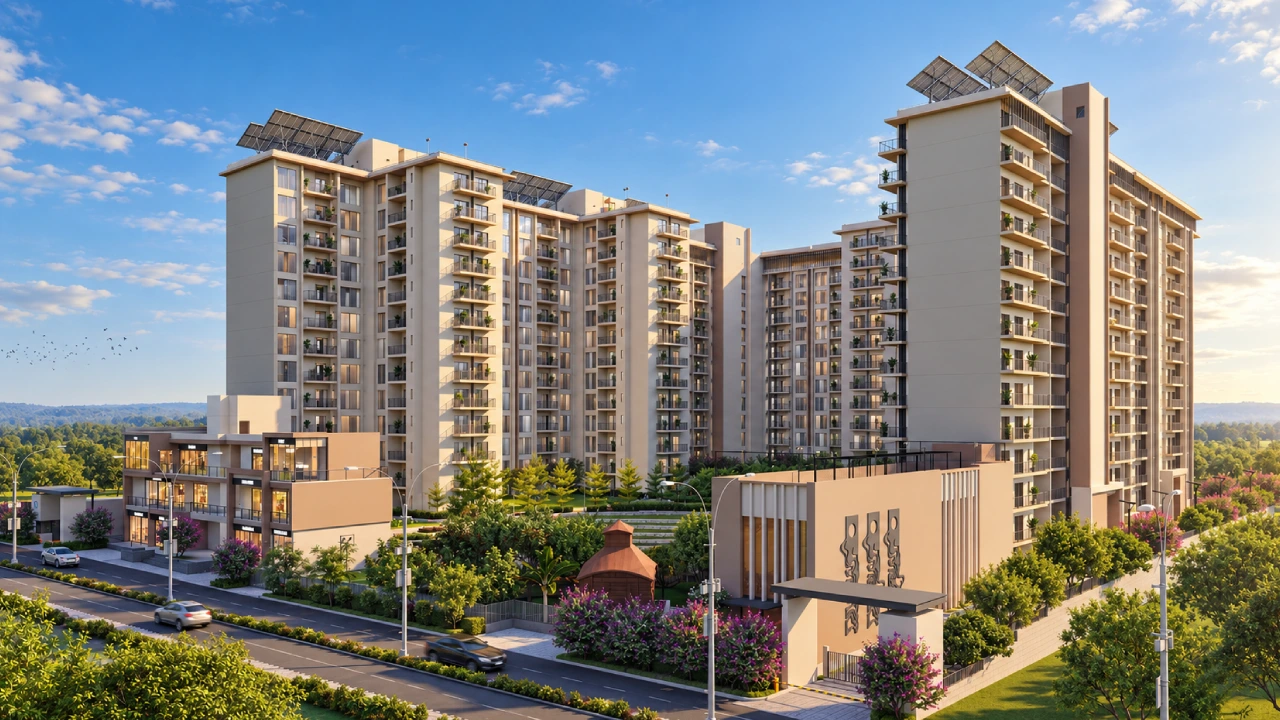
For Wardha, that project is Keystone Elevate. Not because of its size — but because of what it proves: Wardha’s families want, and will choose, the quality, community and design they have so far seen only in bigger cities. That proof changes what every developer in the city believes is possible.
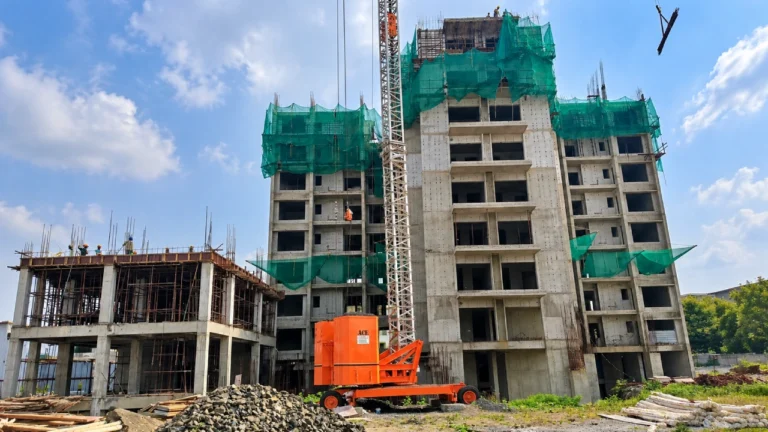
Keystone Elevate is the first residential project in Wardha to use aluminium shuttering. Reusable, precision-made aluminium panels replace timber, so every wall, column and slab is cast to the same dimensions — floor after floor. Self-compacting concrete (SCC) is used and tested on site with Slump Cone, V-Funnel and Moisture Content tests as construction progresses.
The architecture is by Rajeev Agarwal Architects, a New Delhi studio with over 30 years of practice across residential, hospitality and institutional work. Landscape design is by JRA Design, led by principal landscape architect Kavita Jain, whose work focuses on sustainable, community-centred spaces.
The design principles are clear: Vastu-compliant homes, vehicle-free zones, large landscaped spaces, two-side open homes and green building certification.
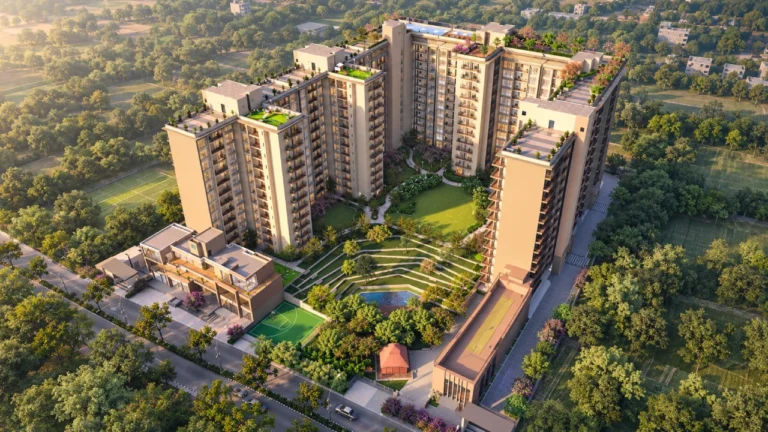
40+ amenities across five levels. A rooftop pool. A net cricket practice zone. EV charging points. Vehicle-free zones. Commercial spaces for daily needs. GEM 4-Star rating. And construction updates shared regularly, with on-site quality testing documented — because a developer who shows you its tests is a developer who is not afraid of scrutiny.
A well-designed home is not mainly about the façade or the lobby. It is about solving real problems — light, air, privacy, safety, movement — with decisions that a less careful developer would have left to budget or convenience.
In Pune, Mumbai or Hyderabad, professional architects and landscape designers are the norm. In a city like Wardha, many projects are still built from standard templates. When a project brings in a Delhi-based architecture studio with three decades of practice and a dedicated landscape architect, the gap from the local baseline is not small. It is a different category.
Two-side open homes. Homes are planned in a linear layout on an east–west axis, with balconies on two sides. This gives natural light through the day and cross-ventilation — a choice made for the resident, not for maximum units.
No more than three homes per floor. Fewer homes per floor means more privacy, better light and less corridor noise. It also means fewer saleable units — a trade-off made in favour of how residents live.
Vehicle-free zones. Movement of cars is kept away from the landscaped heart of the campus, so pathways, lawns and play areas belong to people.
A temple at the centre. The Vedic temple, set beside a water body and gardens, gives the community a calm, shared anchor.
 Explore More
Amenities Are Not a List. They Are a Way of Life. The real test of an amenity list...
Why Monthly Updates Matter A construction update is not marketing. It is accountability. Every update from Keystone Elevate...
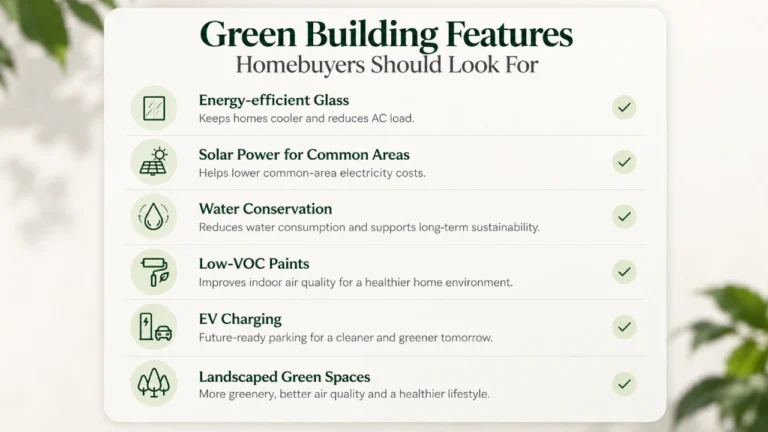
Beyond the Label — What Green Building Actually Delivers Green ratings in India range from meaningful to cosmetic....