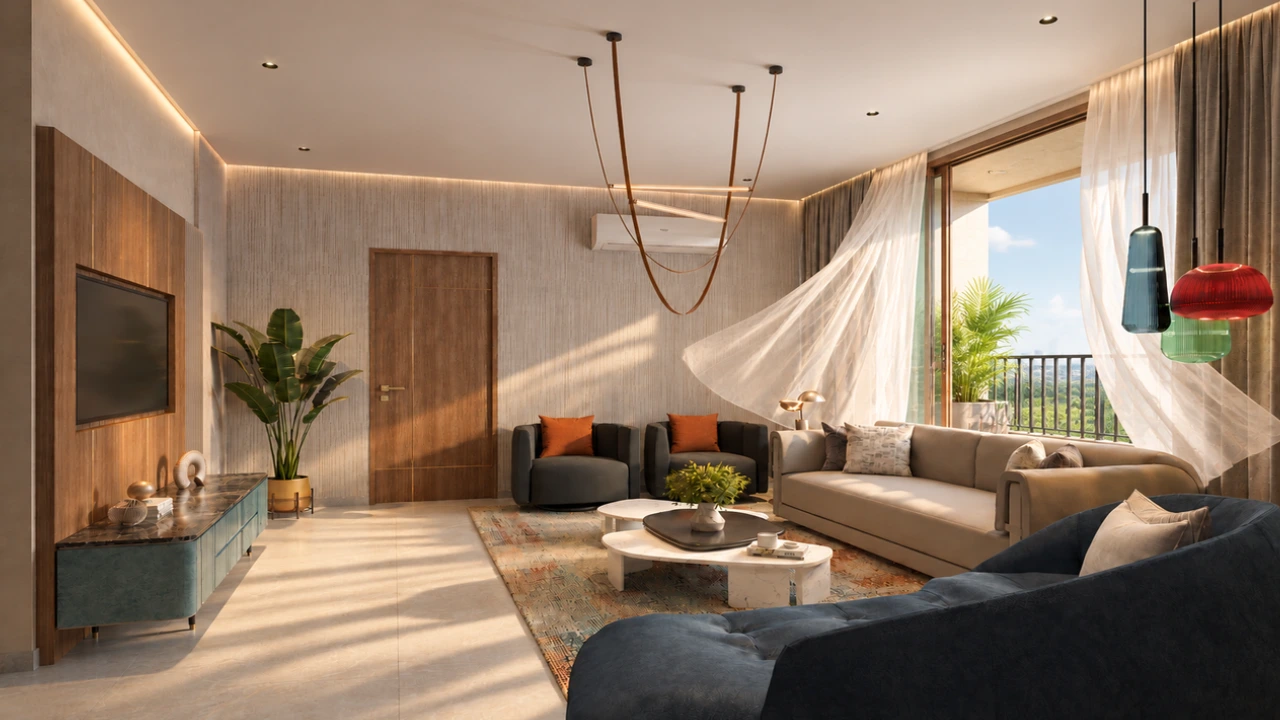
The buyer who ends up with a flat facing another building’s wall was designed around, not designed for. A two-side open apartment reverses that logic: the resident comes first, and the floor plan follows.
A two-side open apartment has windows and balconies on two different faces of the building — at Keystone Elevate, on the east and west. It is not sandwiched between other flats with a single exposure. With no more than three homes on a floor, every residence gets views in two directions, air from two sides and no permanently dark rooms.
When windows on opposite sides are open, the difference in air pressure pulls fresh air right through the home. In Wardha, where summer temperatures regularly cross 40°C, this keeps rooms noticeably cooler in the mornings and evenings and reduces how many hours the AC needs to run.
With only a few homes per floor, it is far less likely that your balcony looks straight into a neighbour’s window. Fewer doors on the corridor also means less noise and more of the calm of an independent home — within the security of a gated community.
At a show flat, buyers notice the flooring, the kitchen and the bathroom fittings. They rarely ask: can air move through this home? They find out later — when the bedroom feels stuffy at midnight, when cooking smells linger, or when the electricity bill arrives.
Air flows through a home when there are openings on opposite or adjacent sides. Warm air leaves from one side as cooler air enters from the other. For this to work, three things are needed:
High-density buildings pack as many flats as possible onto each floor. Most end up with all their windows on one side. Air can come in — but it cannot flow through. Residents then pay for that design choice every month, through fans and ACs, for as long as they live there.
Poorly ventilated homes trap moisture from cooking and bathing, which encourages damp and mould, and let indoor pollutants build up. A cross-ventilated home flushes these out naturally, every day, with no effort from the family.
You can change the flooring, repaint the walls, redo the kitchen and upgrade the bathrooms. You cannot change which way your home faces or whether daylight reaches every room. Sunlight is fixed at the design stage — which is why it deserves more attention than it gets.
Morning light helps set the body’s natural clock, supporting better sleep and alertness. Rooms that stay dim all day tend to feel heavy and tiring. Daylight also supports the body’s natural Vitamin D production and lifts mood — benefits that families feel without ever thinking about them.
A well-lit room of 150 sq ft feels larger than a dim room of 200 sq ft. Natural light adds depth and connection to the outdoors in a way artificial lighting cannot — and a bright home needs less effort and money to feel beautiful.
East-facing rooms get gentle morning sun — ideal for bedrooms. West-facing rooms get afternoon and evening light — ideal for living areas and balconies where families gather. An east–west, two-side open home gets both.
 Explore More

Amenities Are Not a List. They Are a Way of Life. The real test of an amenity list...
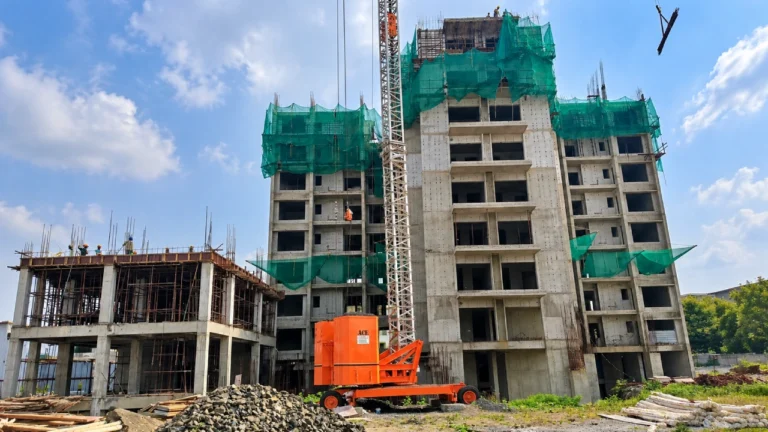
Why Monthly Updates Matter A construction update is not marketing. It is accountability. Every update from Keystone Elevate...
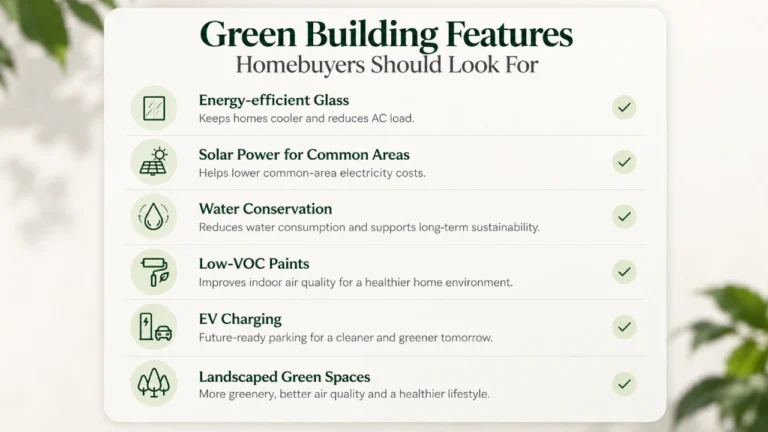
Beyond the Label — What Green Building Actually Delivers Green ratings in India range from meaningful to cosmetic....