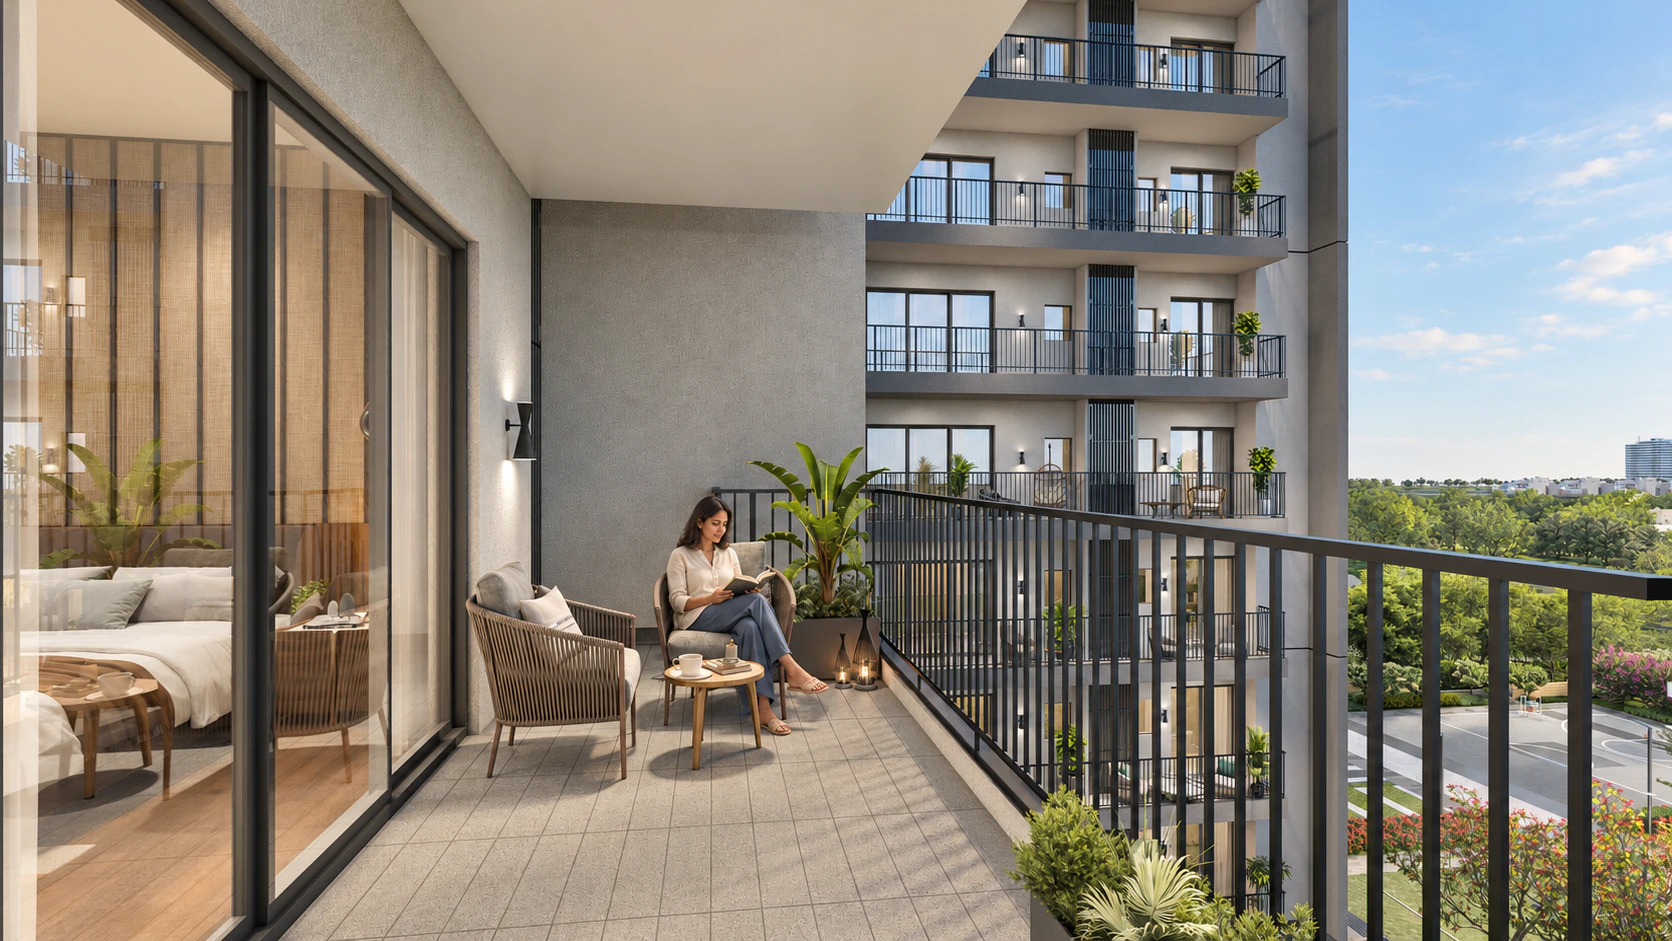
Start with the exact unit plan and its position on the floor. Add neighbouring apartments, common corridors, lift lobbies and service spaces. A beautifully furnished room becomes easier to assess when you can see what sits beside it and who may pass outside.
Trace the line of sight from the front door into the home. Ask whether an arriving visitor can see directly into a bedroom or across a private family area. Consider how deliveries, housekeeping and guests will move through the entrance.
A small change in door position or circulation can alter the experience of a room. Review the committed layout before assuming that curtains or furniture will resolve an awkward sightline. Any proposed alteration should be discussed against the approved design and project specifications.
Check the facing buildings, nearby balconies and common areas. Distance matters, but the angle between openings matters too. A balcony may have an open view in one direction while being exposed to an opposite room in another.
Consider how the space would be used: sitting, working, drying laundry or spending time with family. Ask whether practical privacy would require screens or curtains and whether those additions are permitted. Do not assume that a larger balcony automatically feels more private.
Ask the team to identify the actual separation between apartments on the plan. A statement about shared walls should relate to the selected layout. It should not be treated as proof that every possible sound path has been eliminated.
Review the neighbouring corridors, windows and service areas as well as direct apartment boundaries. Quiet depends on the wider design and construction, not only the absence of one adjoining wall.
Find lift lobbies, shafts, utility areas and common activity spaces relative to bedrooms. Ask about the proposed window, entrance-door and wall specifications where quiet is a priority. A plan can identify where to ask questions, but it cannot establish final acoustic performance on its own.
Where technical performance matters to the decision, request the relevant specifications or available test evidence. Avoid treating a quiet visit to a sample apartment as proof of how the completed, occupied building will sound. The conditions are different.
Imagine a work call in one room, a visitor in the living area and someone resting in a bedroom. Trace the movement between them. Check whether bedroom doors face busy circulation and whether service activity must pass through spaces used for rest.
This review is useful even when the surrounding community is quiet. Internal privacy can be affected by the arrangement of the home itself. The goal is to understand how ordinary activities can take place together with fewer interruptions.
If a private outlook depends on vacant neighbouring land, ask what is known about its planned use. An open plot today does not establish lasting separation. Distinguish documented conditions from assumptions about what may or may not be built.
Make the same distinction when viewing architectural renders. They can explain design intent, but the exact unit position and surrounding drawings provide a more useful basis for discussing sightlines.
Write down the rooms where privacy matters most and the situations you want the home to accommodate. For example, you may need a bedroom away from common circulation or a work area that is not visible from the entrance. Ask the team to address those needs on the plan.
Then decide which compromises are acceptable. A preferred view, a convenient floor and a quiet room may not all be available in the same combination. A clear review makes that choice easier to understand before booking.
At Keystone Seasons, request the selected apartment’s floor position and unit plan together. Review sightlines, neighbouring spaces and service locations in one discussion. Privacy becomes a more useful part of the decision when it is assessed as a whole rather than reduced to a single brochure claim.
 Explore More

Natural light and ventilation influence how a home feels through an ordinary day. They also depend on details...
A clubhouse is easy to admire during a presentation. The more useful question is whether it will become...
Once two developments are on your shortlist, a low-density label is no longer enough to choose between them....